Our Projects

Structural Design Portfolio

Good design starts with math and safety codes. We handle the structural frameworks for commercial buildings, industrial plants, warehouse facilities, and infrastructure builds. Our team checks load requirements and connection points so your structure stands strong over time.

Design Portfolio

BEAM BRIDGE

Size:
Lead Time:
Category:
Design Portfolio

Truss Bridge

Size:
Lead Time:
Category:
Design Portfolio

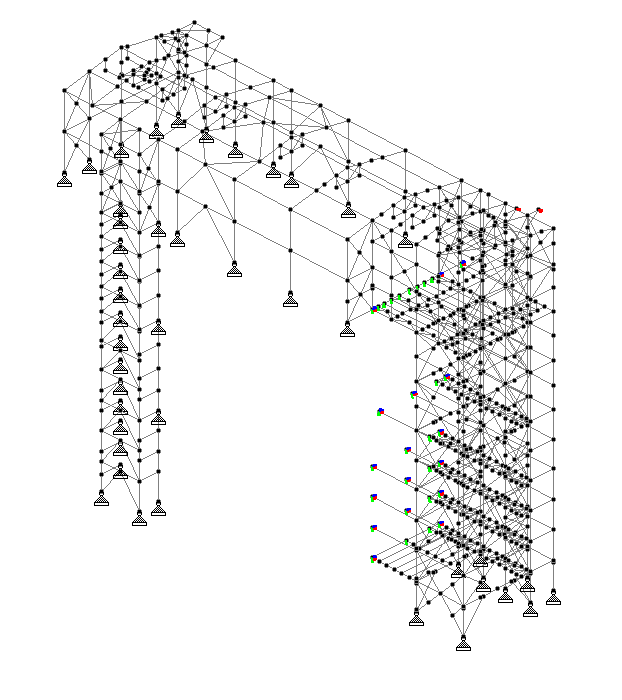
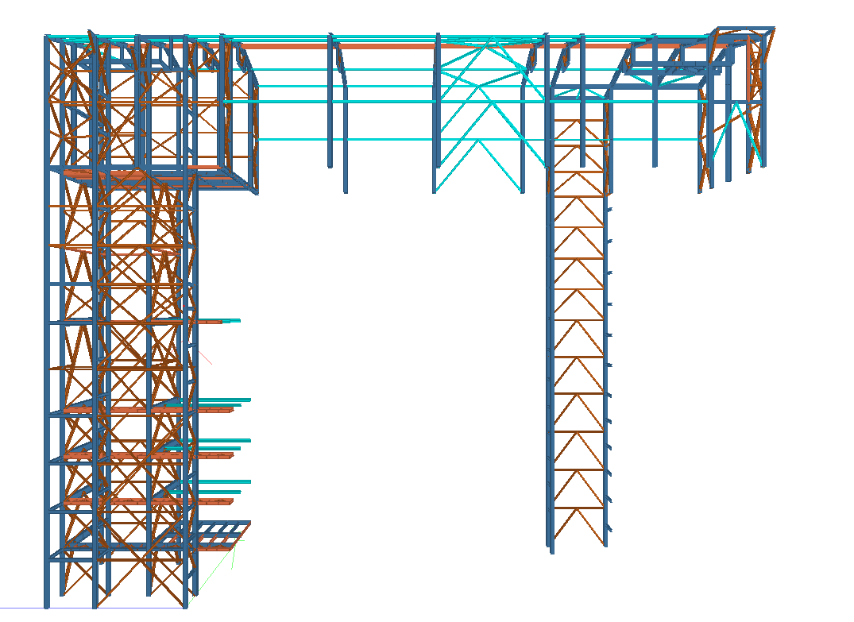
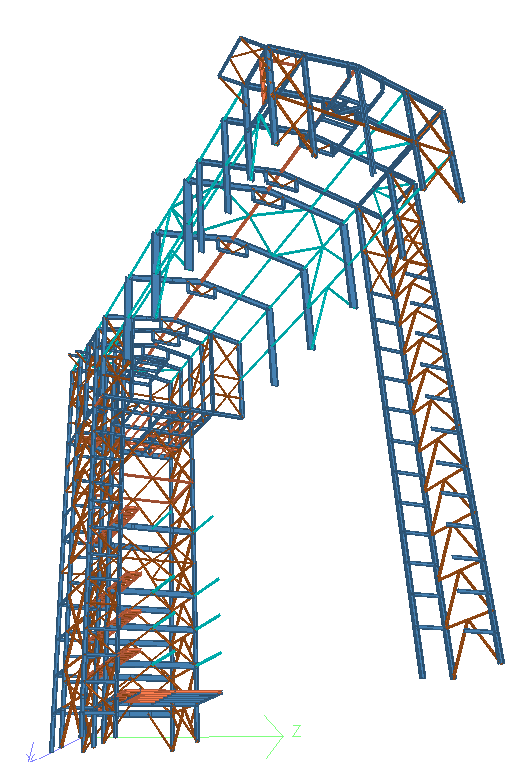
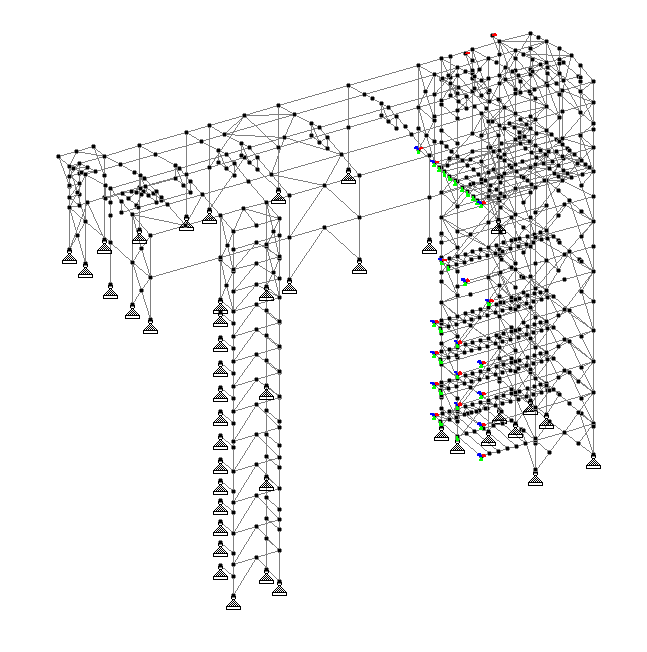
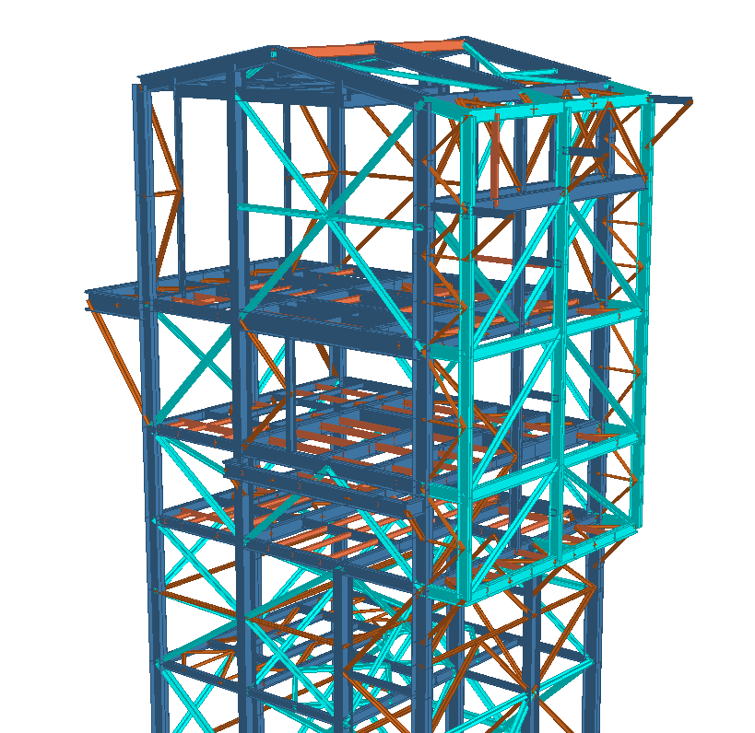
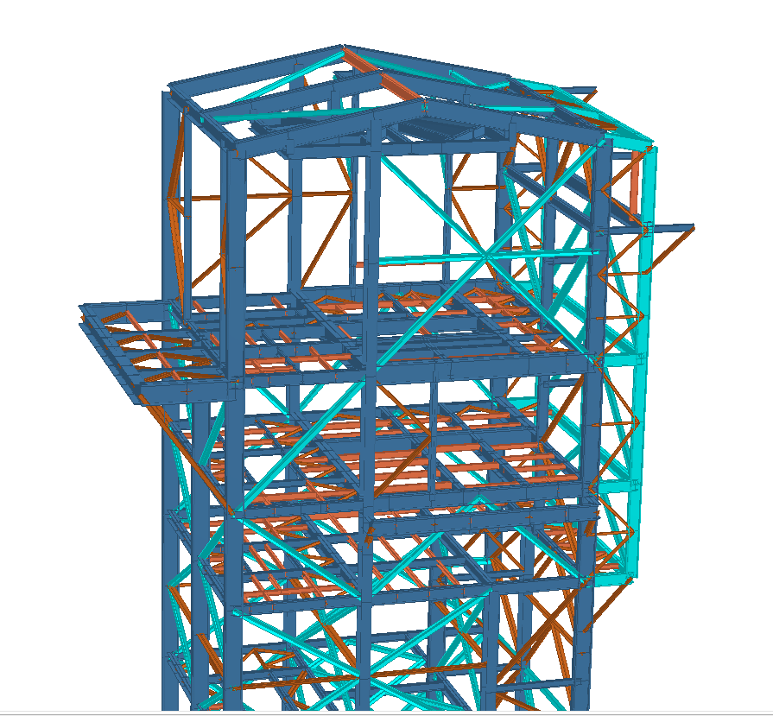
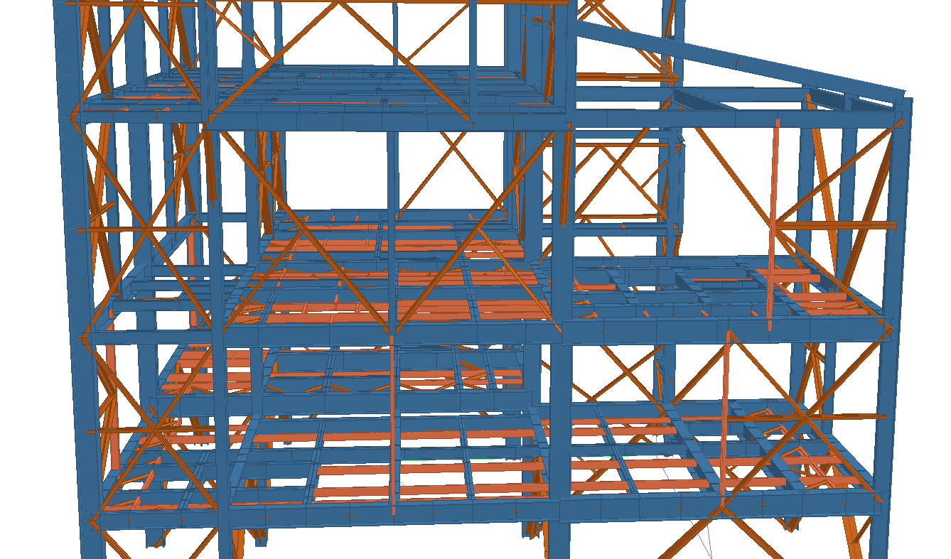
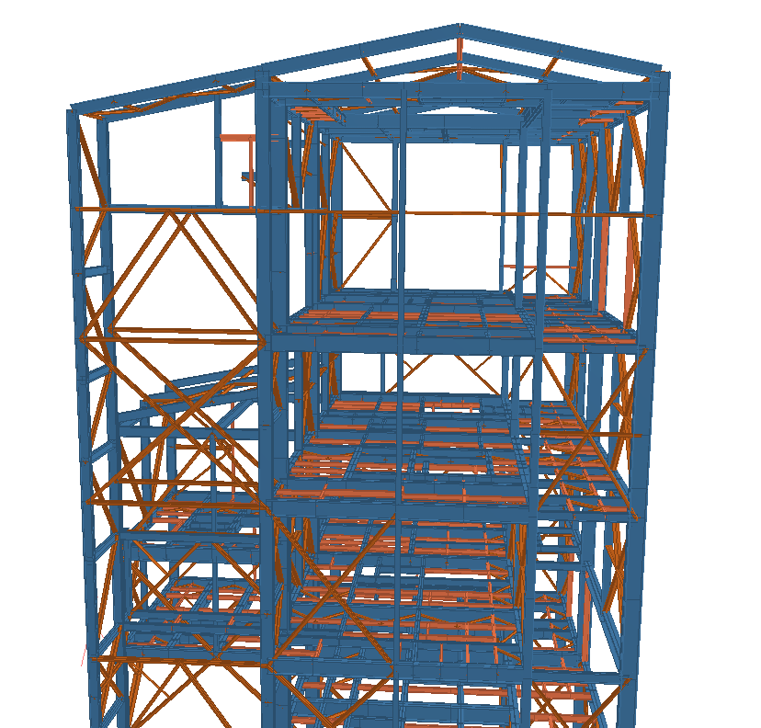
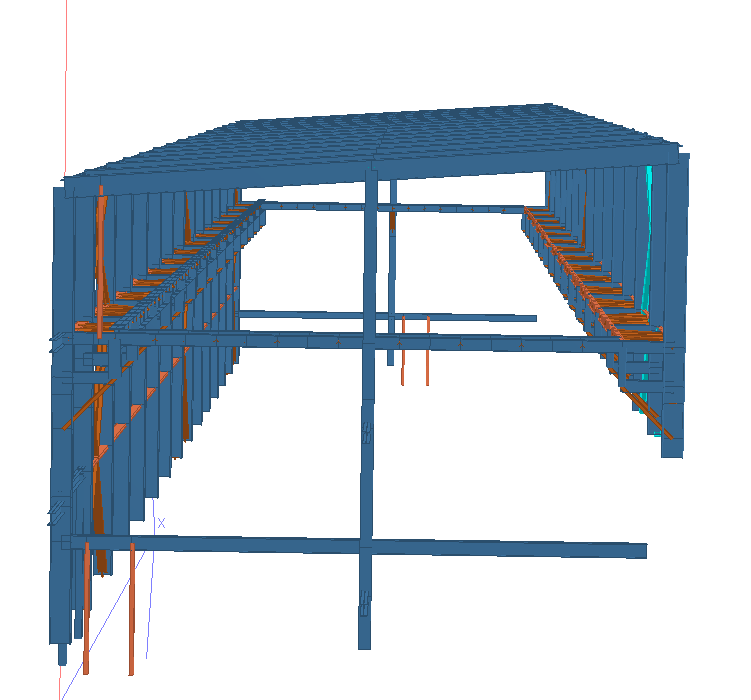
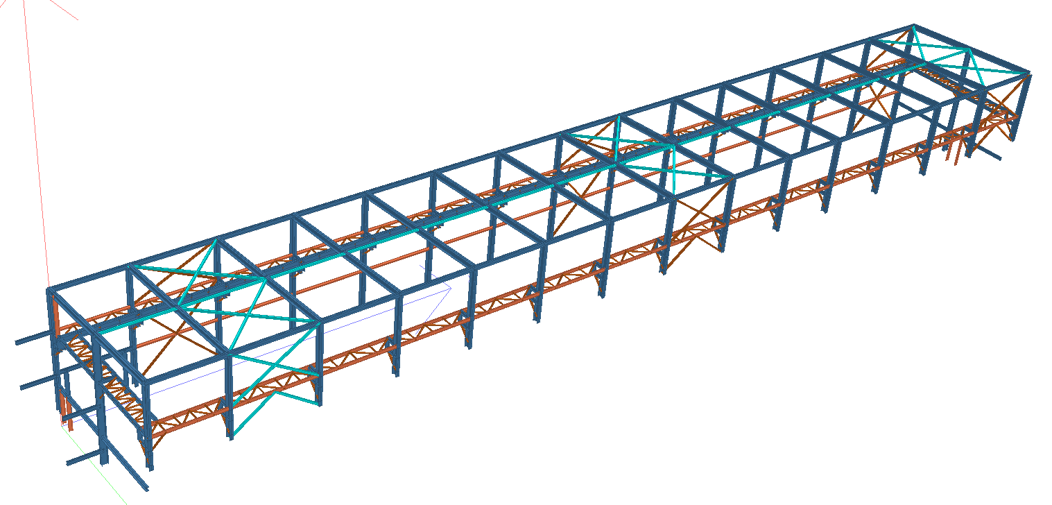
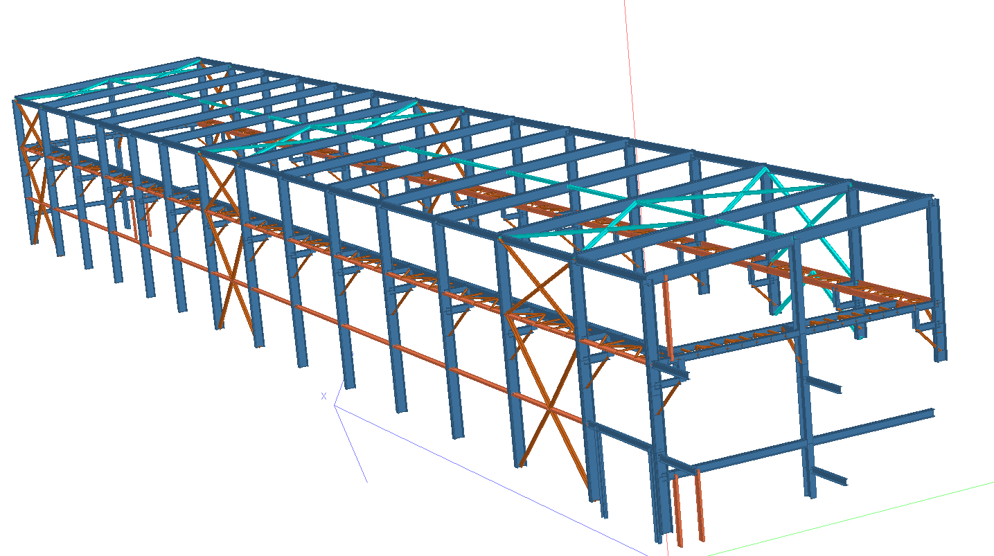
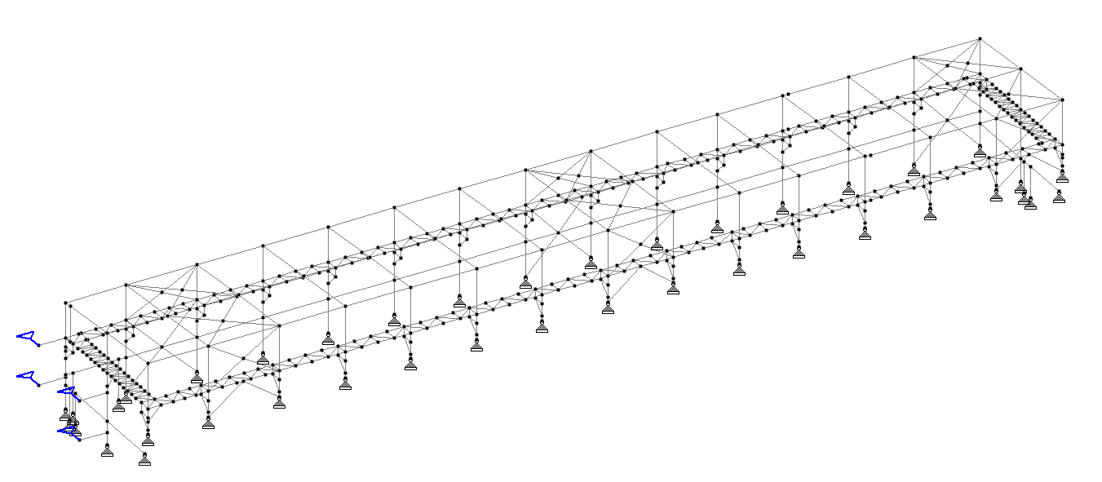
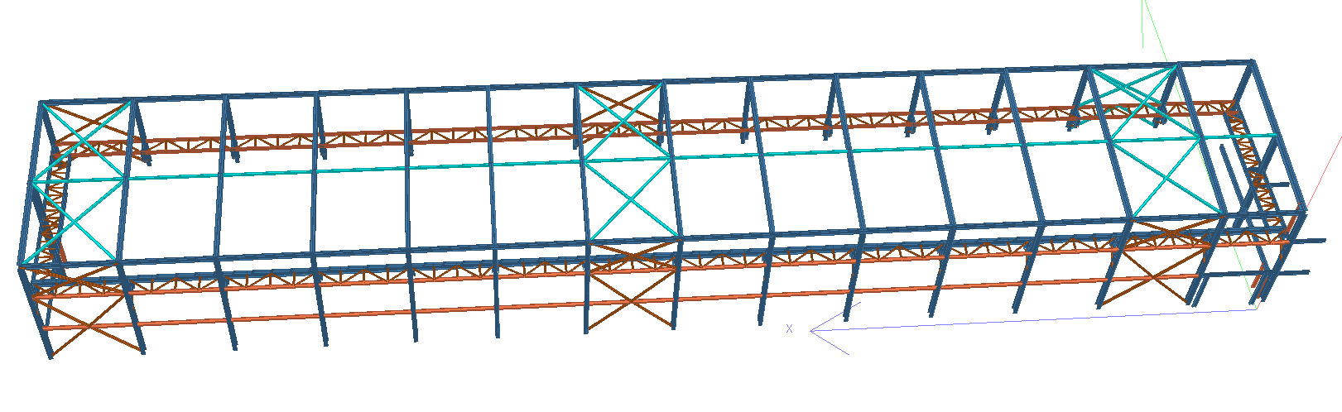
MATERIAL HANDLING INDUSTRY - JUNCTION HOUSE

Size: 165 MT
Lead Time: 20 Days
Category: Industrial Structure
Design Portfolio

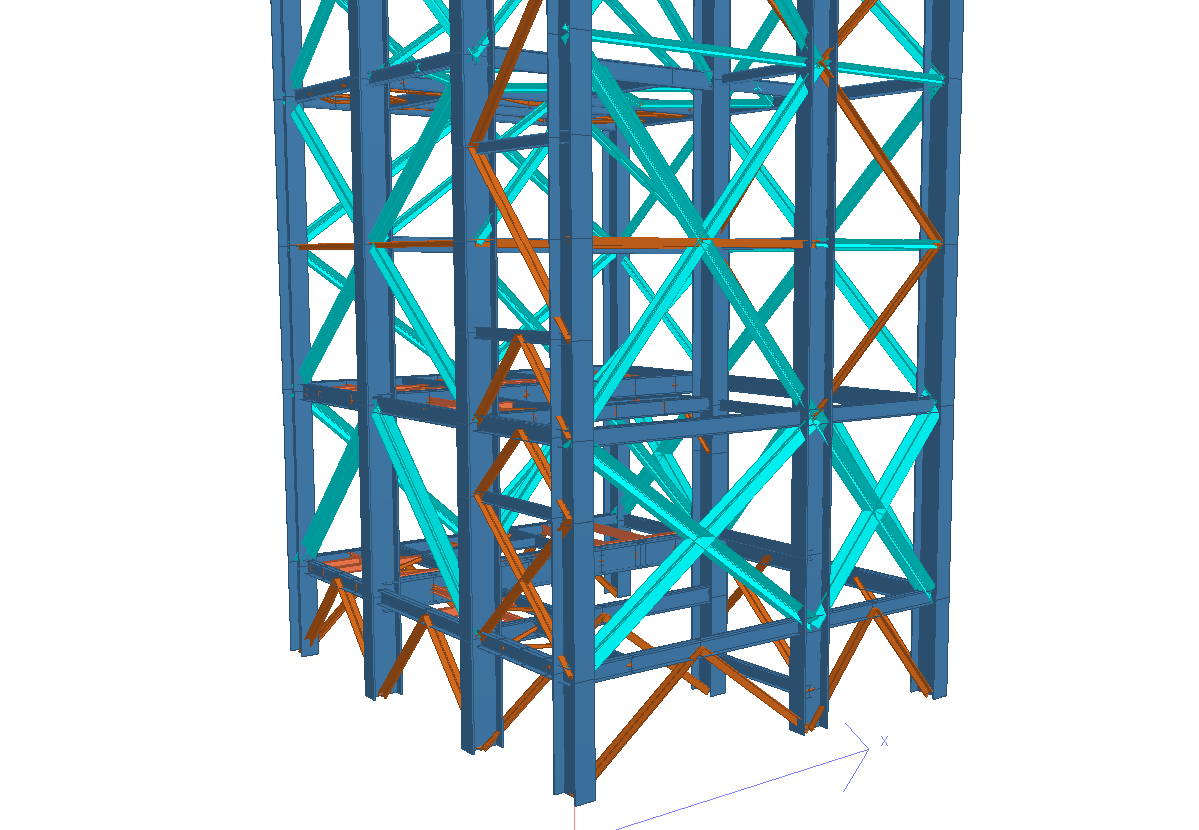
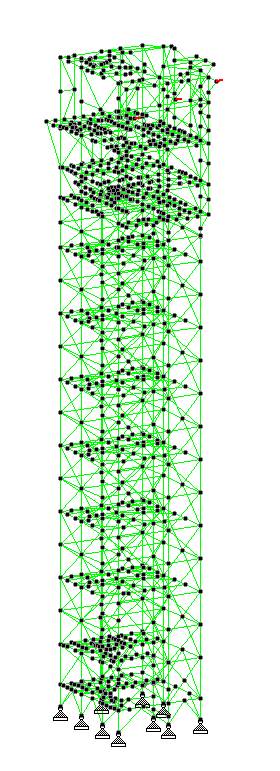
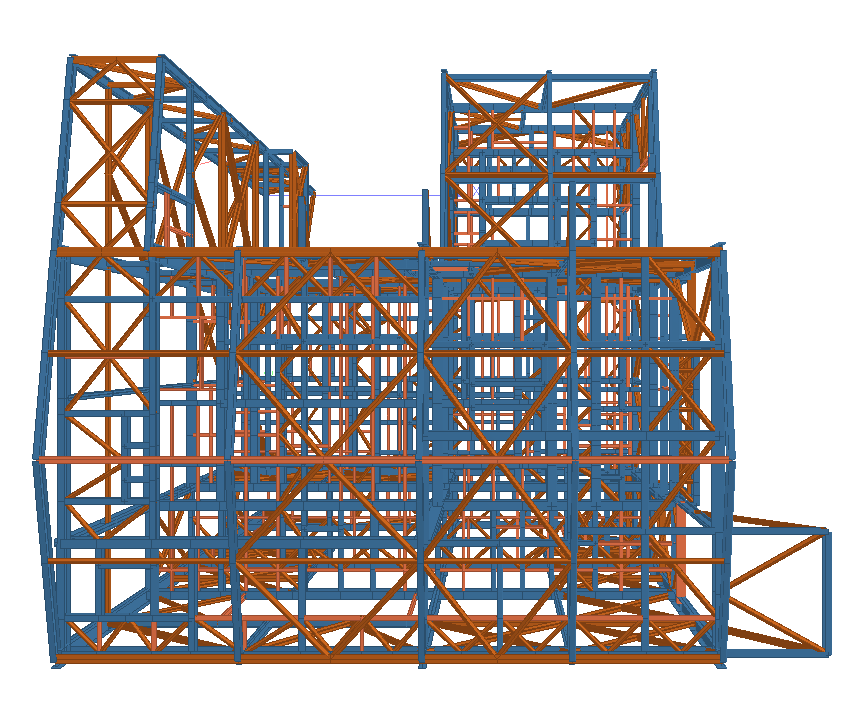
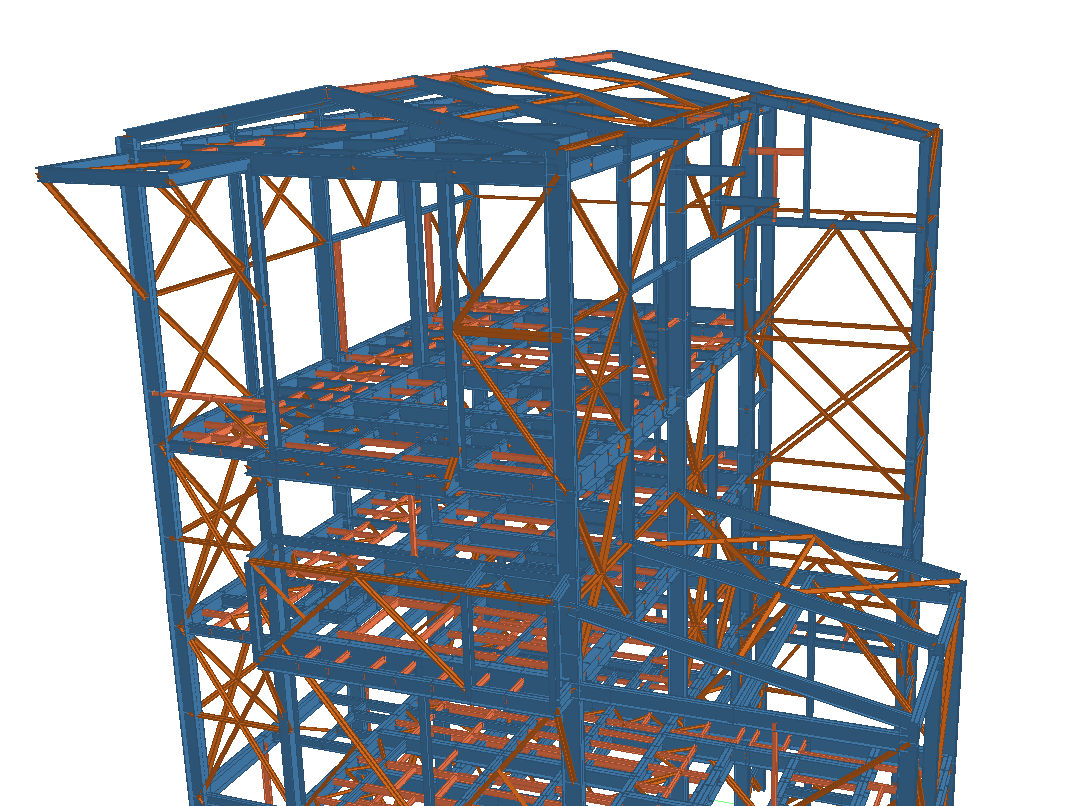
Junction House - Material Handling System

Size:
Lead Time:
Category:
Design Portfolio

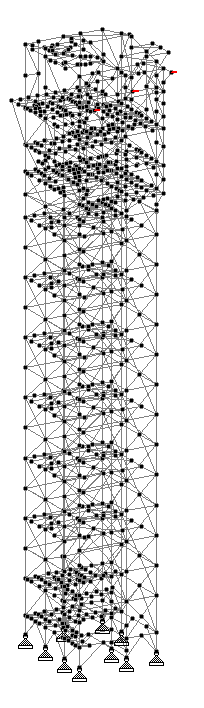
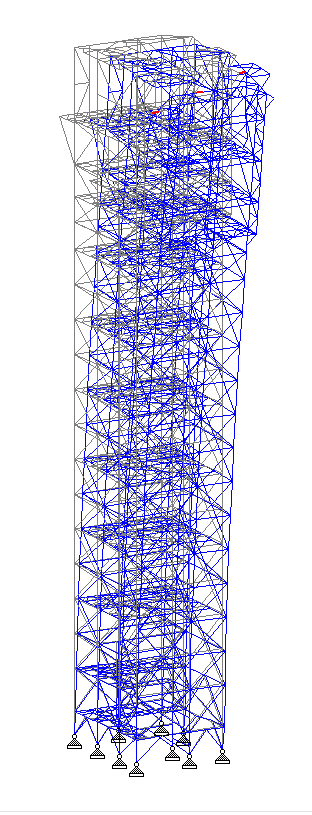
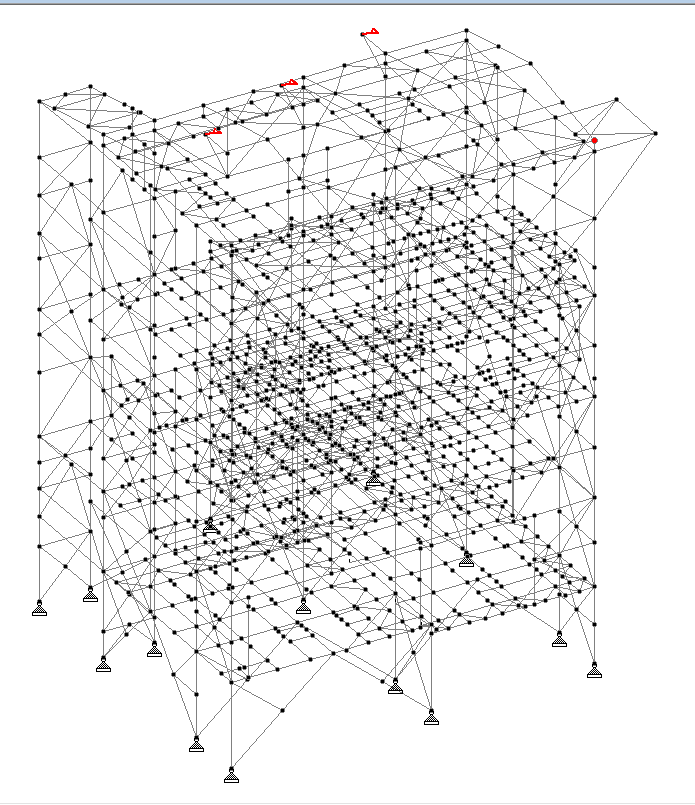
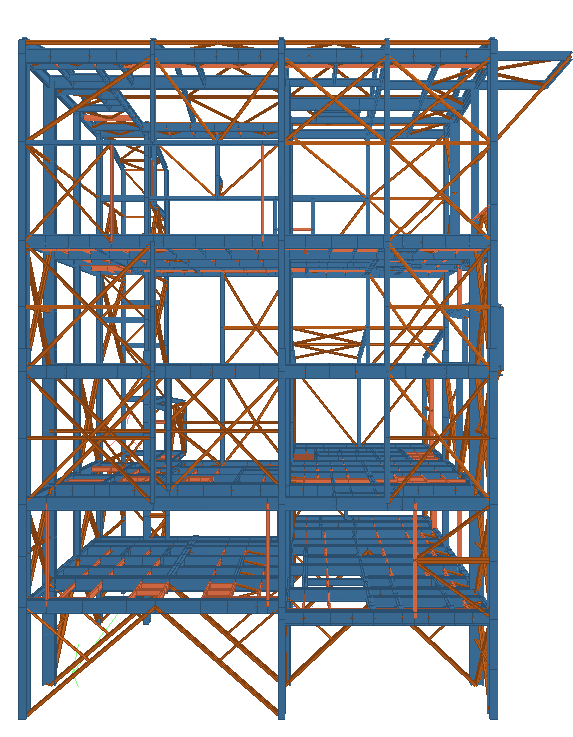
Junction House

Size:
Lead Time:
Category:
Design Portfolio

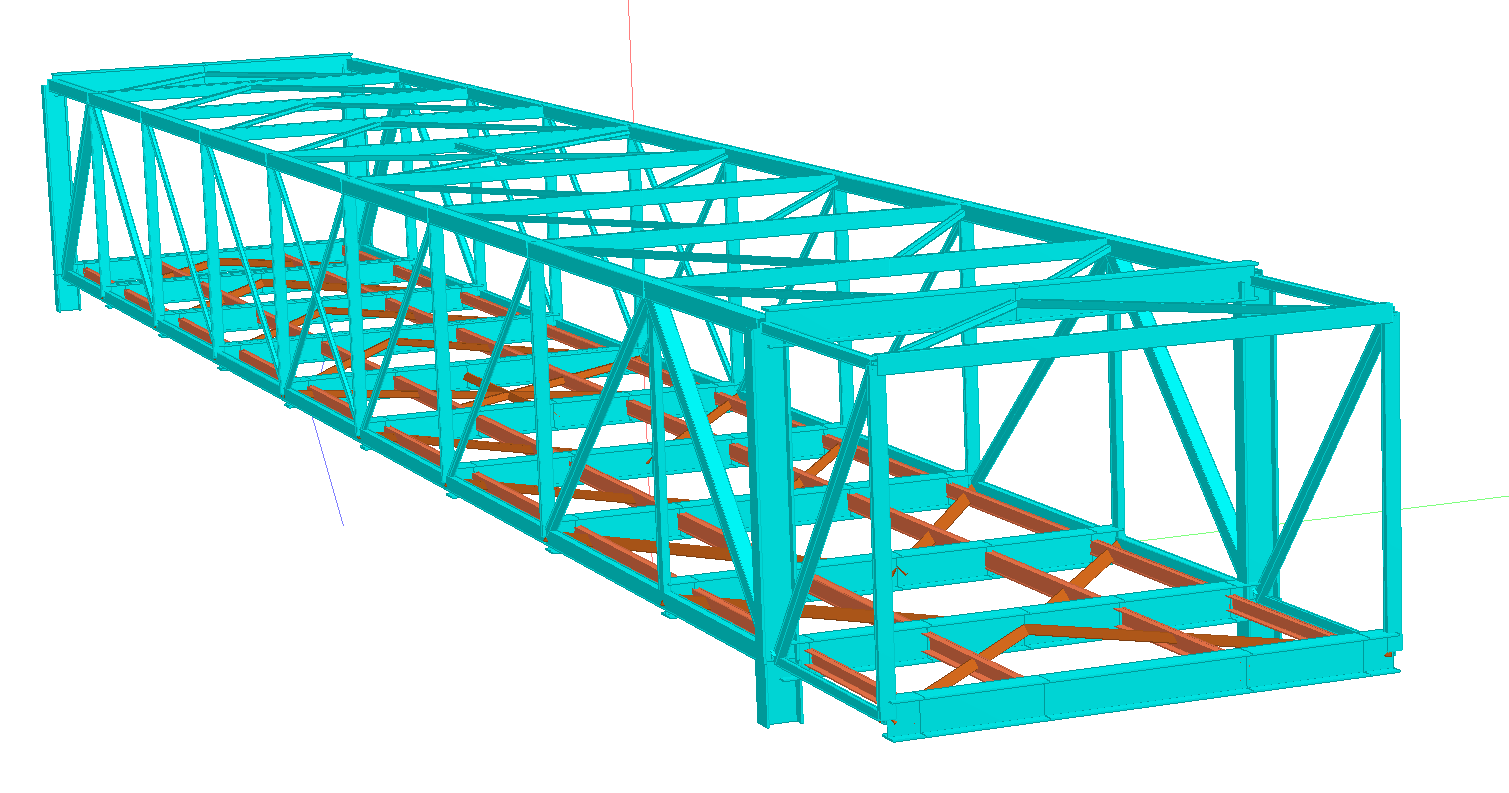
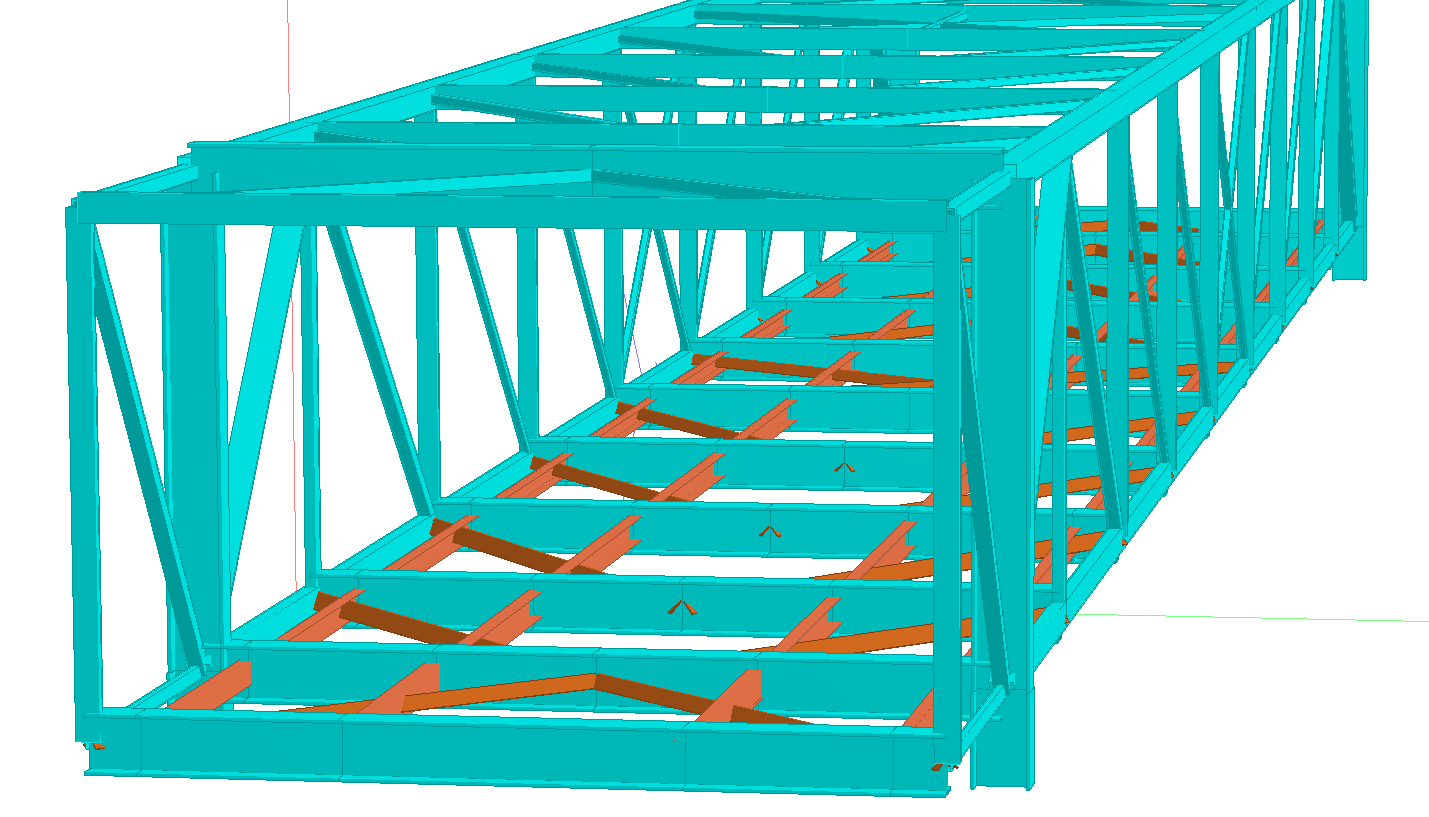
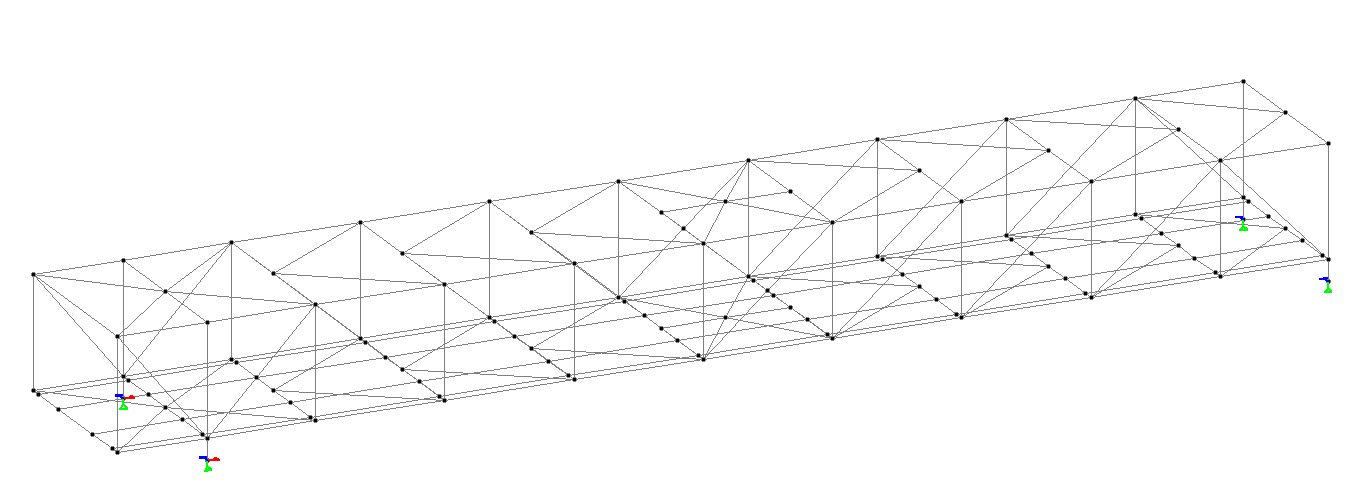
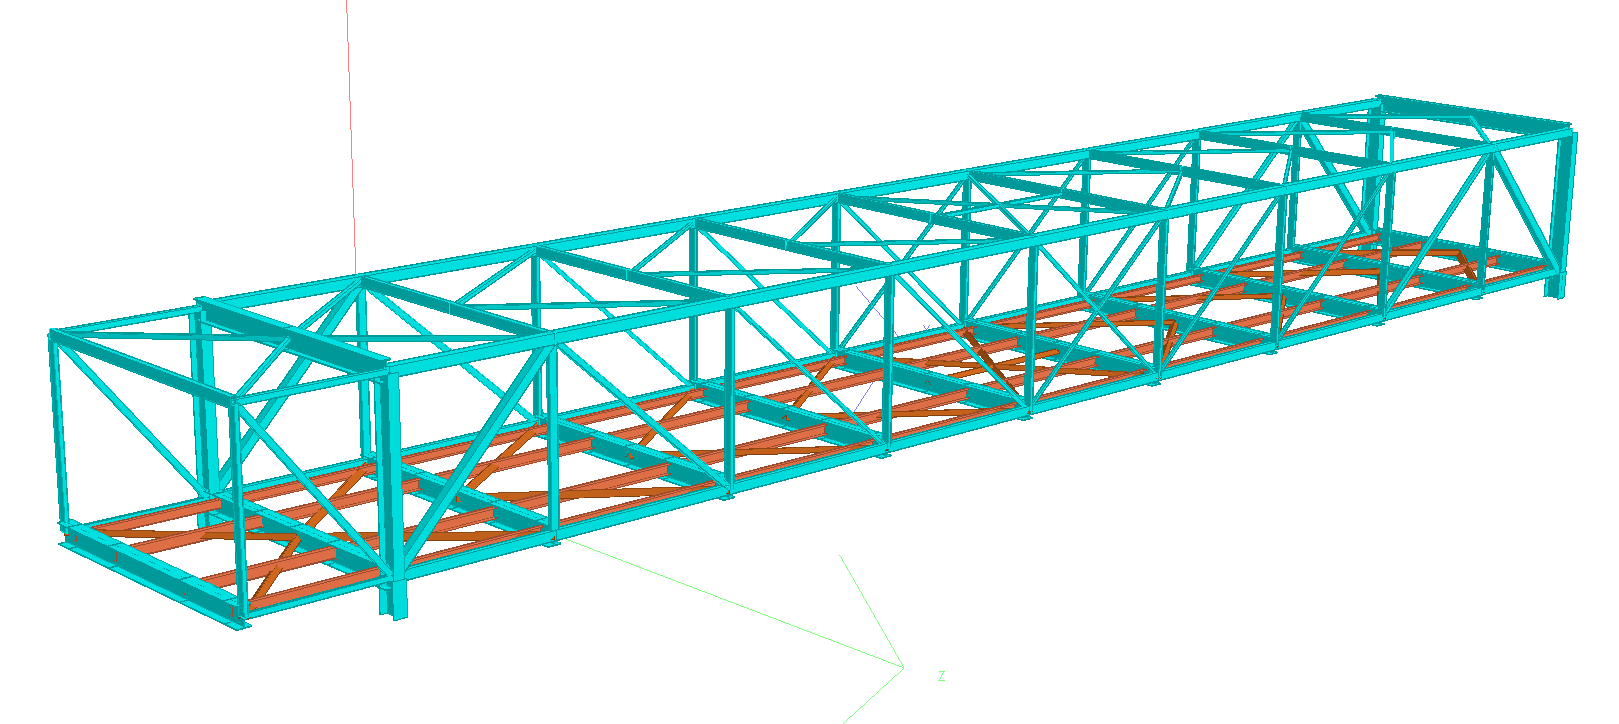
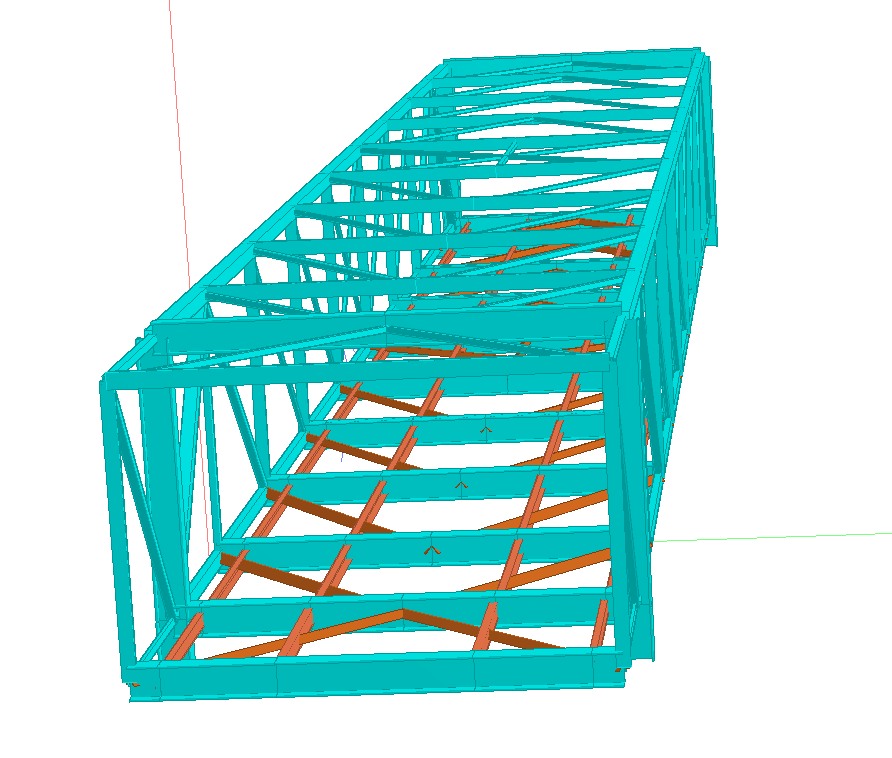
Clark County Truss Bridge

Size: LENGTH 100 feet, WIDTH 33 feet
Lead Time: 30 days
Category: BRIDGE
Design Portfolio

Garrett County Beam Bridge

Size: LENGTH 21 feet, WIDTH 20 feet 6 inches
Lead Time: 20 days
Category: BRIDGE
Design Portfolio

Hamilton County Truss Bridge

Size: LENGTH 210 feet, WIDTH 15 feet 6 Inches
Lead Time: 30 days
Category: BRIDGE
Design Portfolio

Logan County Truss Bridge

Size: LENGTH 140 feet, WIDTH 15 feet 6 inches
Lead Time: 45 days
Category: BRIDGE
Design Portfolio

Newyork Truss Bridge

Size: LENGTH 180 feet, WIDTH 20 feet 6 inches
Lead Time: 55 days
Category: BRIDGE
Design Portfolio

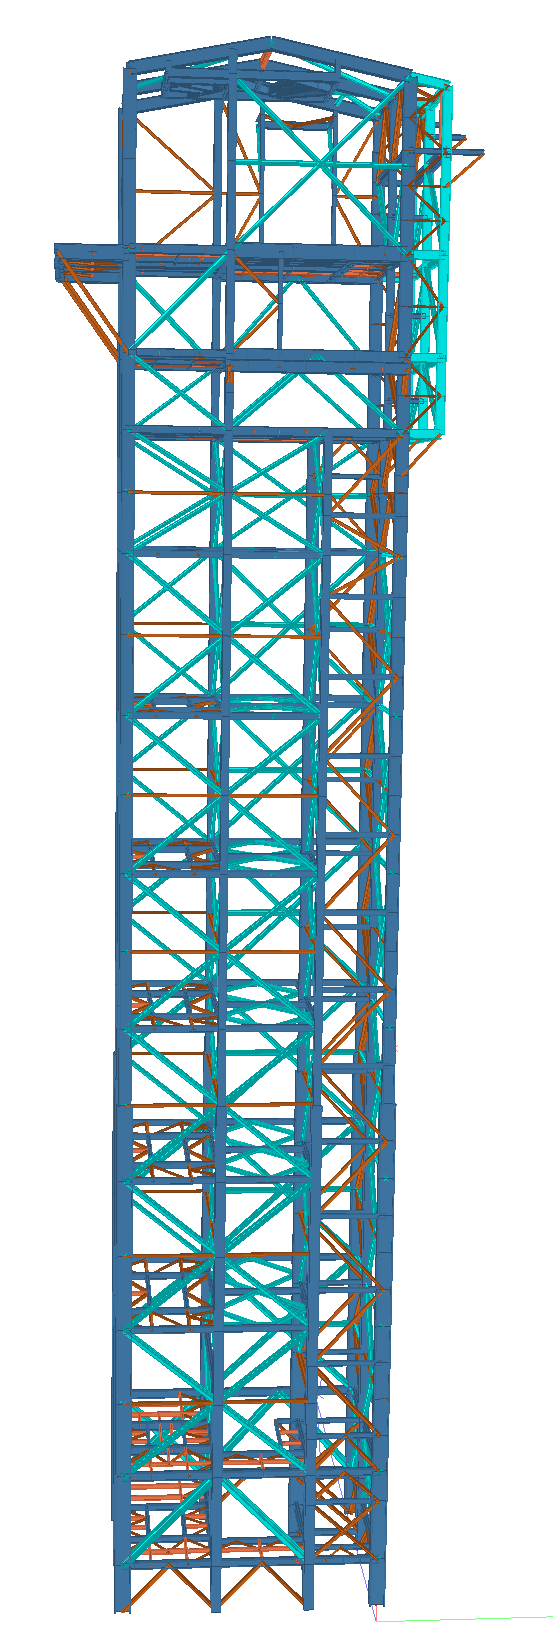
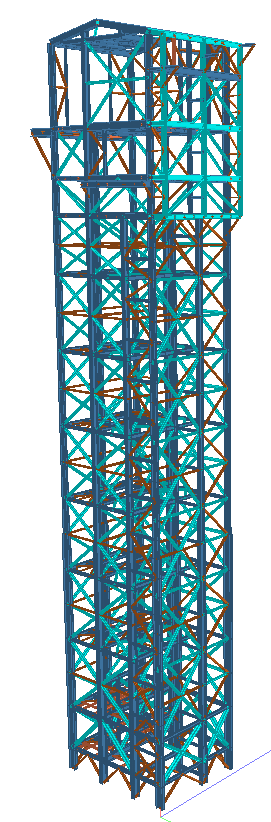
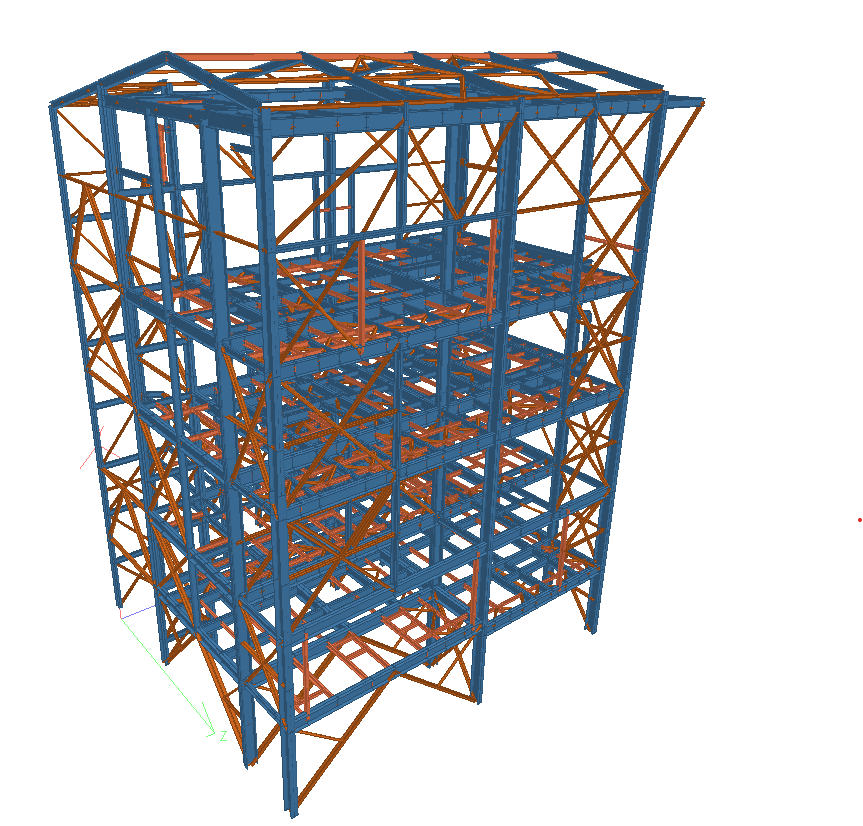
MATERIAL HANDLING INDUSTRY - JUNCTIONHOUSE

Size:
Lead Time:
Category:
Design Portfolio

MATERIAL HANDLING INDUSTRY - JUNCTIONHOUSE

Size:
Lead Time:
Category:
Design Portfolio

MATERIAL HANDLING INDUSTRY - JUNCTIONHOUSE

Size:
Lead Time:
Category:

Joist and Deck Detailing Portfolio

Fabricators need exact measurements to get steel cut and placed right. We produce clear open-web steel joist drawings and deck plans that follow your shop standards. Good layouts mean faster assembly and zero guessing on the site.

Steel Detailing and Modeling Portfolio

Missing a bolt hole or misreading a weld size slows down your construction timeline. Our detailing team creates accurate shop drawings and digital building models. We catch structural clashes on our screens before steel arrives at the job site.

3D Detailing Portfolio

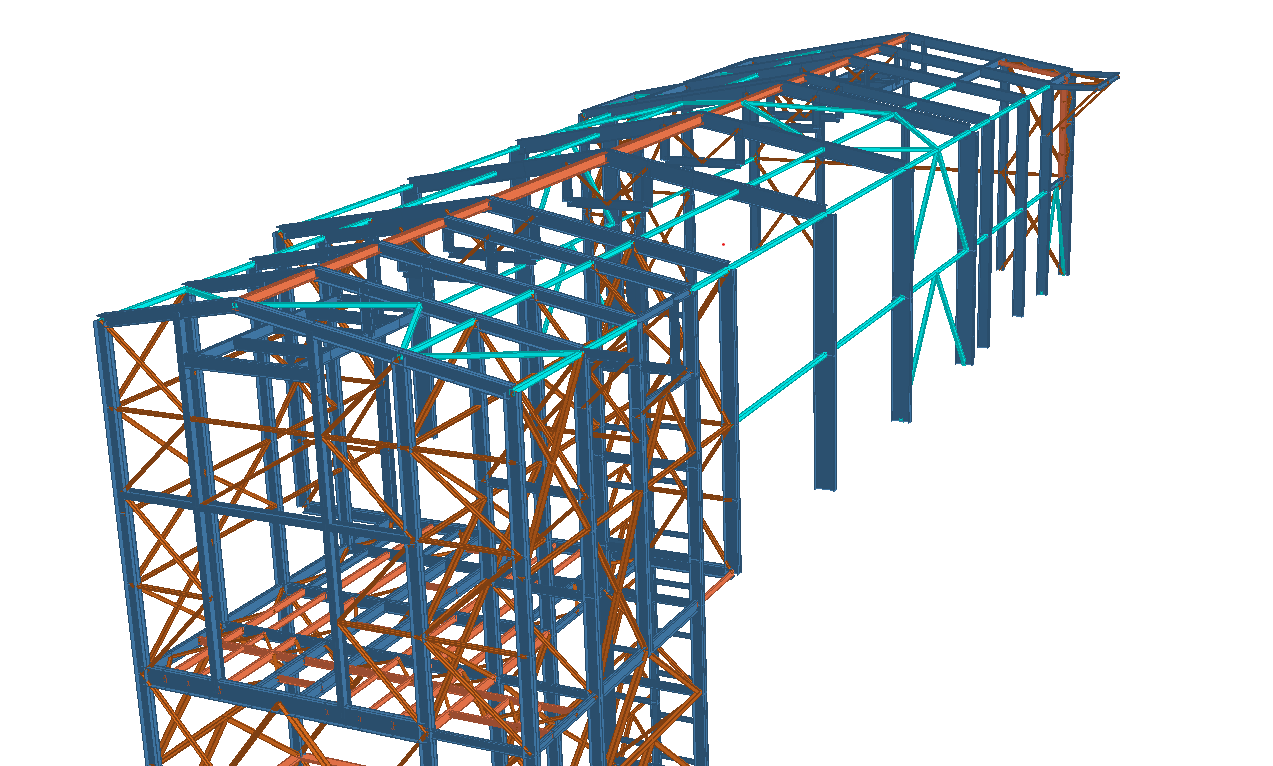
RH Building

Project Type: Industrial
Tonnage: 86MT
Lead Time: 30 days
Category: Mid-Complex
3D Detailing Portfolio

Cooling Chamber

Project Type: Industrial
Tonnage: 325MT
Lead Time: 60 days
Category: Complex
3D Detailing Portfolio

Cladding

Project Type: Industrial
Tonnage: 10MT
Lead Time: 12 days
Category: Mid-Complex
3D Detailing Portfolio

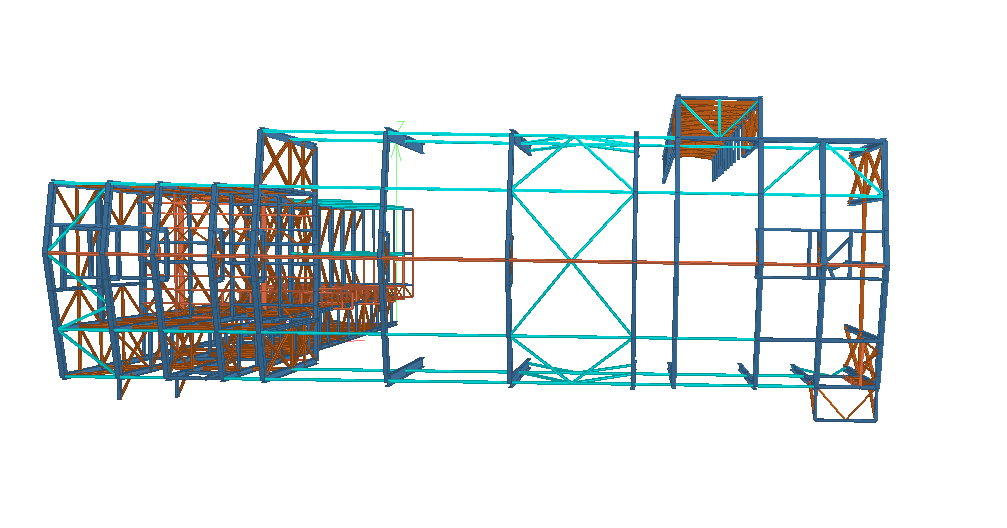
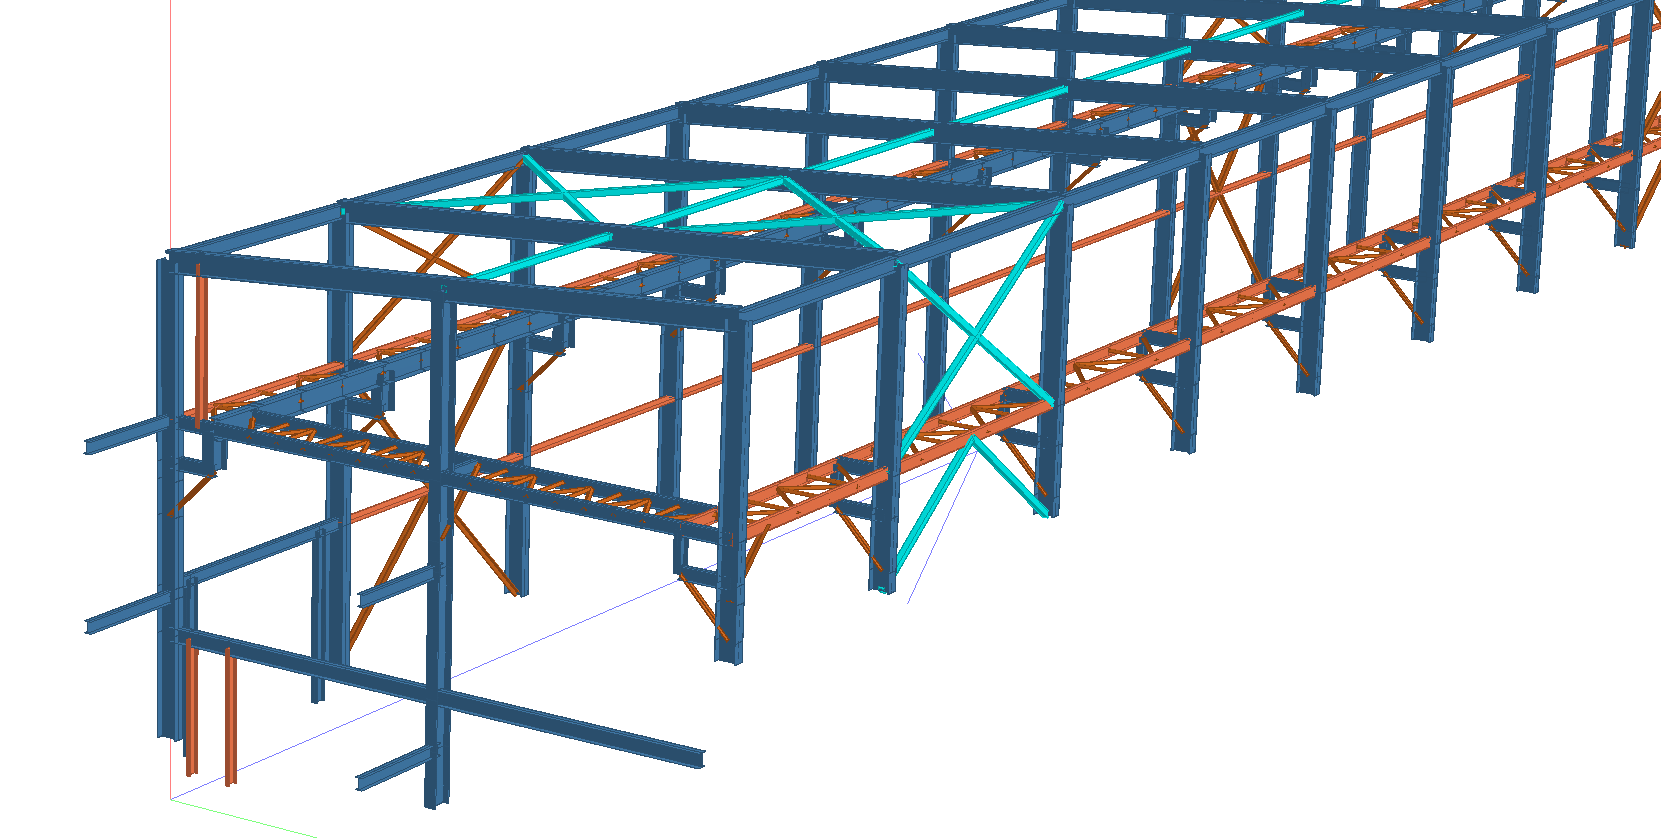
Conveyor Gallery

Project Type: Industrial
Tonnage: 480MT
Lead Time: 40 days
Category: Mid-Complex
3D Detailing Portfolio

Dosing & Mixing System

Project Type: Industrial
Tonnage: 470MT
Lead Time: 90 days
Category: Complex
3D Detailing Portfolio

Pellet Induration System

Project Type: Industrial
Tonnage: 400MT
Lead Time: 80 days
Category: Complex
3D Detailing Portfolio

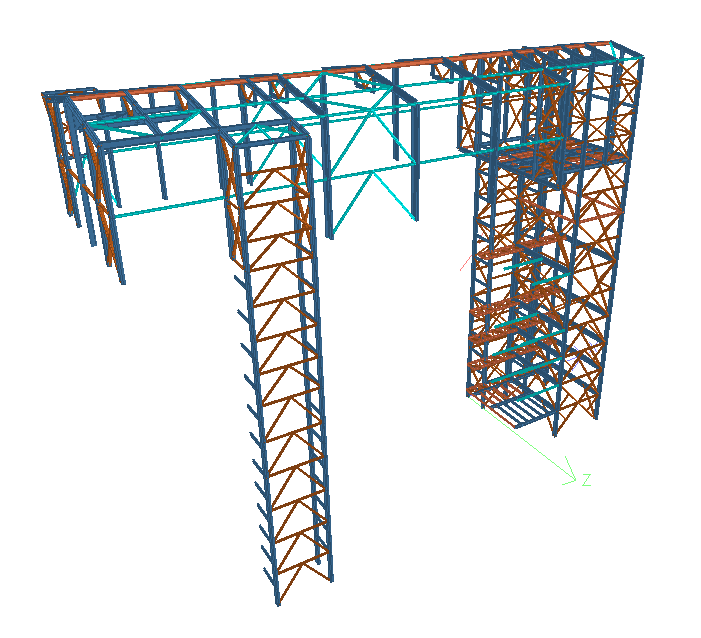
Junction House

Project Type: Industrial
Tonnage: 620MT
Lead Time: 55 days
Category: Mid-Complex
3D Detailing Portfolio

Single Wall Stack

Project Type: Industrial
Tonnage: 60MT
Lead Time: 25 days
Category: Mid-Complex
3D Detailing Portfolio

Line Bridge

Project Type: Industrial
Tonnage: 24MT
Lead Time: 75 days
Category: Complex
3D Detailing Portfolio

Sinter Nodulizing Building

Project Type: Industrial
Tonnage: 1200MT
Lead Time: 90 days
Category: Complex
3D Detailing Portfolio

Junction House

Project Type: Industrial
Tonnage: 600MT
Lead Time: 50 days
Category: Mid-Complex
3D Detailing Portfolio

RH Building

Project Type: Industrial
Tonnage: 30MT
Lead Time: 20 days
Category: Mid-Complex
3D Detailing Portfolio

Junction House

Project Type: Industrial
Tonnage: 600MT
Lead Time: 50 days
Category: Mid-Complex
3D Detailing Portfolio

Sinter Screen Building

Project Type: Industrial
Tonnage: 1000MT
Lead Time: 95 days
Category: Complex
3D Detailing Portfolio

Sinter Mixing Building

Project Type: Industrial
Tonnage: 1700MT
Lead Time: 135 days
Category: Complex
3D Detailing Portfolio

VALE WLN Chute & Structural Steel

Project Type: Industrial
Tonnage: 110MT
Lead Time: 30 days
Category: Complex
3D Detailing Portfolio

Performing Art Centre

Project Type: Infrastructure
Tonnage: 32MT
Lead Time: 75 days
Category: Complex
3D Detailing Portfolio

Waters Residence

Project Type: Residential
Tonnage: 70MT
Lead Time: 15 days
Category: Simple
3D Detailing Portfolio

Windsor Station

Project Type: Infrastructure
Tonnage: 28MT
Lead Time: 45 days
Category: Mid-Complex
3D Detailing Portfolio

Woodland Passage

Project Type: Industrial Structure
Tonnage: 87MT
Lead Time: 38 days
Category: Mid-Complex

Ready to Start Your Next Engineering Project?

Stop dealing with messy drawings and slow engineering responses. Send over your architectural plans or project notes, and let Structive handle the math and detailing for your build.

Why Fabricators and Builders Choose Structive

You need engineering partners who understand construction problems instead of just classroom theories. We build long-term relationships with steel fabricators, general contractors, industrial contractors, and architects by delivering drawings that work in the field. At Structive, we believe in empowering our people to achieve greatness. We foster a culture of collaboration, innovation, and continuous growth.

We check every dimension and weld callout twice so your shop floor avoids costly fabrication mistakes.

Knowledge of local building codes and international safety rules.

Fast drawing delivery that matches your fabrication schedule.

Direct communication with the detailer working on your files.