
Joist/Girder & Deck Detailing Service
- Joist & Deck Detailing Services
Structive’s Joist & Deck Detailing Group: Girder & Deck Detailing Service
W
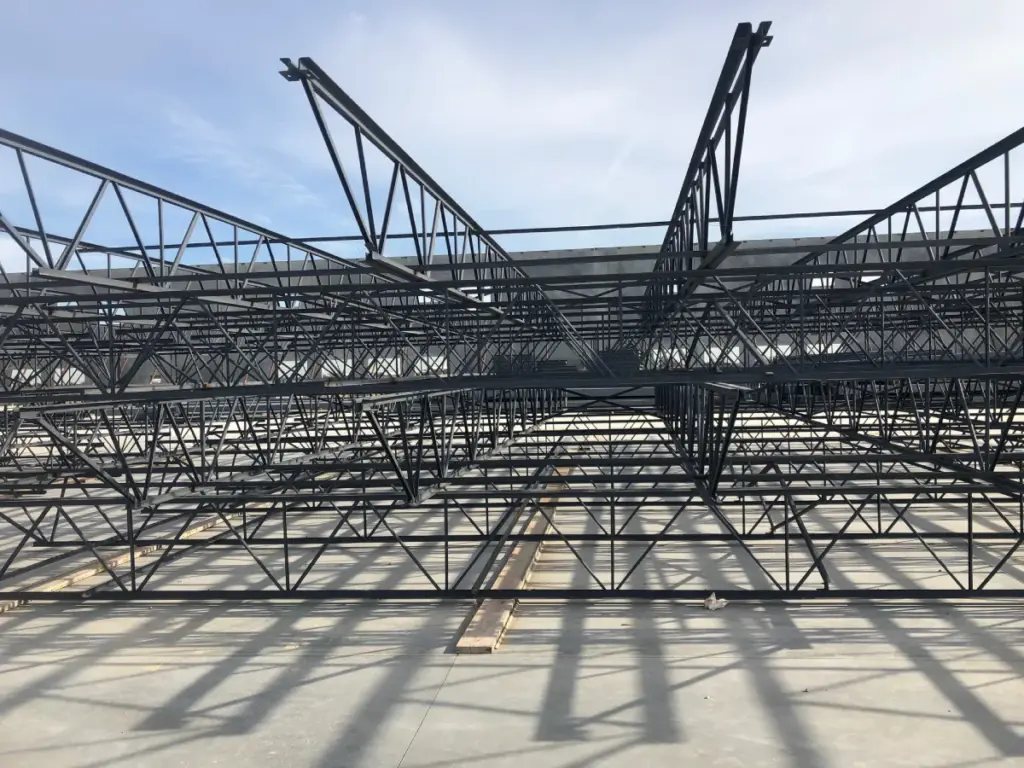
e are a practical Steel Joist Detailing Company that draws up clear, SJI-compliant plans for floor and roof support systems. Our detailers convert engineering load requirements into fully dimensioned K-Series, LH-Series, and DLH-Series joist layouts, so your fabrication shop can weld and piece together every chord, diagonal, and shoe without guesswork. We track small details like seat depths, bearing angles, and bridging lines so your joists and girders actually fit together when they reach the field.
When joist spacing or panel points don’t align with the primary frame, the whole erection schedule stalls. That costs real money in field rework. We apply SJI standard designation practices and shop-tested detailing rules to make sure every joist and girder package lands exactly where your structural drawings intend.
Let’s Collaborate!
Reach out for personalized architecture design consultation.
- SERVICES
Our Detailing Scope
Steel Joists are key component to roofing and flooring systems. We design, and detail a full range of standard
steel joists, composite joists, and joist girders that comply with the specifications of the Steel Joist Institute.
Joist Detailing Services
We detail open web steel joists across K-Series (spans to 60 ft), LH-Series (spans to 96 ft), and DLH-Series (spans to 144 ft), building out top and bottom chords, diagonals, verticals, and shoes to exact depth and gauge per the SJI load tables.
Joist Girder Detailing Services
We draft joist girders using standard designation keys — depth, number of joist spaces, and panel point loads — so every girder is sized correctly to carry your joist reactions to the columns.
Bridging Layout Services
We lay out horizontal, welded diagonal, and bolted diagonal bridging per SJI requirements, selecting the correct bridging type based on joist depth, spacing, and the load tables' hatched-zone requirements.
Steel Deck Detailing Services
We detail composite, roof, cellular, and form deck layouts, including support fastening patterns and side-lap fastening, so your field crew can screw, weld, or button-punch deck sheets down without wasted material.
- PROJECT TYPES
Project Types and Supported Systems
Structive applies SJI and AISC-based detailing practices across a wide range of building types in the USA and beyond.
We detail long-span joist girder systems that clear-span large open floor areas without extra interior columns.
We've detailed joist and deck layouts for school and campus buildings, including complex radial and angled framing geometry.
We build joist packages sized for heavy roof-mounted equipment, conveyor loads, and vibration-sensitive framing.
We've detailed projects with over 7,000 joists and 10,000+ squares of deck on a single roof, keeping every mark number and panel point traceable.


We detail composite floor deck systems that route MEP services through the joist web while meeting ceiling height requirements.
We've detailed projects with over 7,000 joists and 10,000+ squares of deck on a single roof, keeping every mark number and panel point traceable.
- Why Choose Us
Why Choose Structive for Joist & Deck Detailing
We focus on shop-ready joist and deck drawings that keep your fabrication line and field crew moving.
- Cost-Effective Outsourcing – Skip the overhead of in-house detailers, CAD licenses, and software upkeep. You pay only for the drawings you need, when you need them.
- Time-Zone Advantage – While your team wraps up for the day, our detailers keep your project moving, so work continues around the clock without added cost.
- SJI & AISC-Compliant Accuracy – We size bridging, connections, and girder designations directly from SJI load tables, not assumptions, so your drawings pass inspection the first time.
- Fast, Reliable Turnaround – Our dedicated detailing teams work to your project schedule, keeping fabrication and site crews moving without delays.
- Proven at Scale – We’ve delivered some of the industry’s largest joist/deck packages, including projects with 7,000+ joists, without compromising accuracy.
- Direct Access to Detailers – You work with the people actually drawing your project, not a layer of account managers.
- FAQ
Clear Answers for Joist/Girder & Deck Detailing Service
Find clear answers to common questions about our joist/girder & deck detailing services, processes, and engineering expertise.
We detail to Steel Joist Institute (SJI) specifications and AISC requirements, so your joist and girder drawings pass structural and field inspection without rework.
We select horizontal, welded diagonal, or bolted diagonal bridging based on joist depth, spacing, and the SJI load table requirements, including mandatory cross bridging in hatched-zone conditions.
Yes, we detail joists, girders, and deck (composite, roof, cellular, or form) together, so support fastening patterns and joist spacing stay consistent across both.
We need your structural contract drawings, joist/girder designation schedules or load requirements, and any project-specific fabricator standards.
We've detailed radial, angled, and irregular-geometry roofs with thousands of joists on a single project, keeping every panel point and mark number traceable back to the layout plan.