
3D/2D Detailing Service
- 3D Steel Detailing Services
Structive’s Design Engineering Team: 3D Steel Detailing Services
S tructive’s steel detailing group builds clear shop drawings that fabrication yards can read without needing a follow-up call. We turn raw engineering blueprints into highly accurate digital frameworks through our BIM 3D Modeling Services so your workshop cuts every beam to the exact millimeter. Our main goal is to make sure your field crew can install every piece on-site without needing to recut heavy steel in the mud.
We know that a single mismatched bolt hole can stall an entire construction site. That is why our detailers focus on the small things, building out full digital structures to catch physical errors long before the metal leaves the shop floor.
Let’s Collaborate!
Reach out for personalized architecture design consultation.
- Scope
Our Detailing Scope
2D / 3D Structural Detailing Services
We build fully parametric 3D models of the structural steel in Tekla, resolving member clashes, tolerances, and camber before release. Model-driven fabrication data ensures cut, punch, and weld operations match design intent with zero rework.
Erection Layout Plans
We generate erection sequences straight from the 3D model. Every piece is tagged and positioned so your site crew can erect the frame in the correct order without guesswork.
Shop Bill of Materials
Material takeoffs — plates, bolts, angles, and members — are extracted directly from the 3D model, ensuring quantities, grades, and specs match fabrication drawings exactly. This eliminates manual counting errors and keeps procurement aligned with actual model data.
Connection Detailing
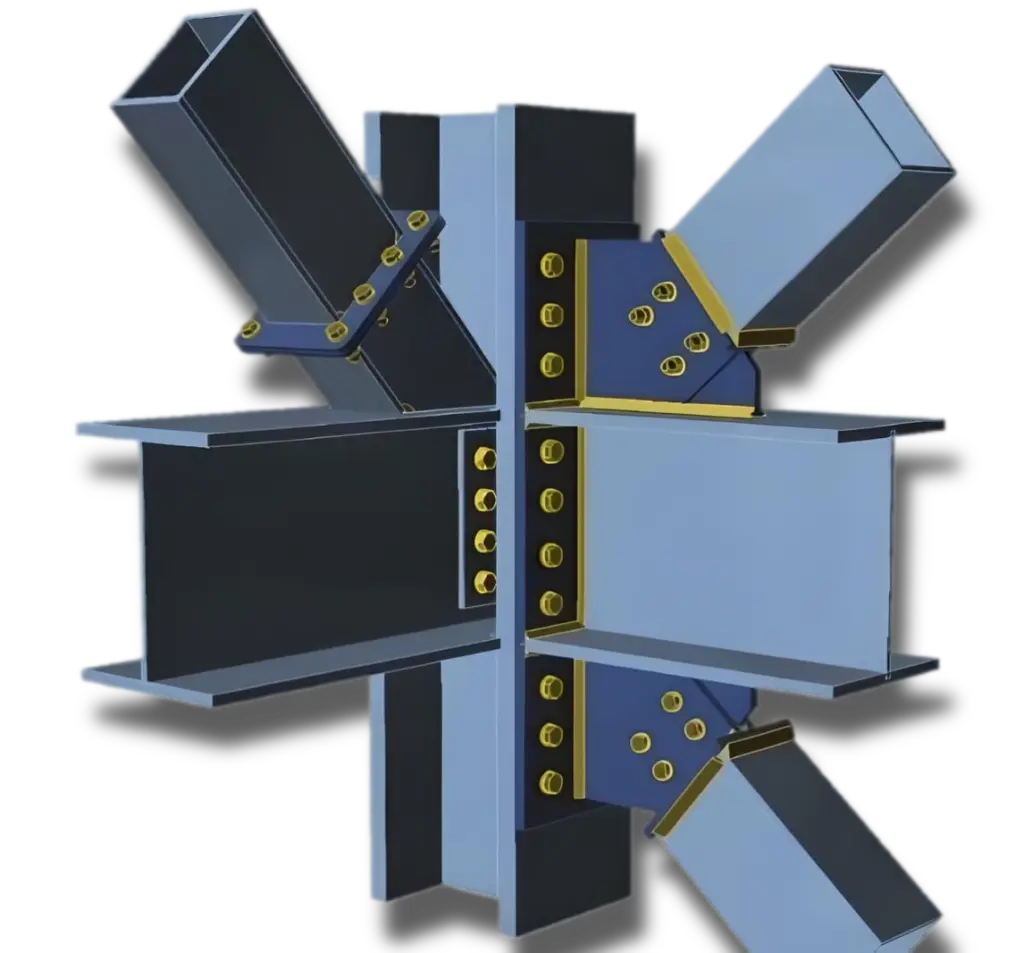
We design and detail bolted and welded connections in 3D, running clash checks on bolt clearances, weld access, and gusset geometry for heavy moment and shear connections. Every connection is validated against AISC / relevant code requirements before issue.
CNC / NC1 / KISS File Generation
We generate CNC-ready NC1 and KISS files directly from the 3D model for automated fabrication equipment (beam lines, plasma/laser cutters, drill lines, and coping machines). This ensures cut lengths, copes, holes, and markings transfer to the shop floor with zero manual re-entry and full model traceability.
Report Generation
We produce detailed model-based reports — including material summaries, connection design reports, weight/tonnage breakdowns, and RFI/clash logs — extracted directly from the 3D model. These reports keep engineering, fabrication, and project management aligned on a single source of truth.
- Structures
Structures We Detail
We deliver clear 3D Steel Detailing Services across industrial, commercial, and infrastructure projects for clients in India, USA and beyond.
And here’s the full updated set together, ready to drop in:
We detail structural steel for material handling facilities, including process building structures, junction houses, transfer towers, and conveyor support systems, coordinated for heavy dynamic and process loads.
We build shop drawings for high-rise steel columns, stairs, handrails, and custom mezzanine floors, with proven delivery on commercial buildings and metro station structures for USA clients.
We deliver detailing for steel bridge structures, including girders, cross-frames, bearings, and connection details, built to AASHTO and client-specific fabrication standards.


- Why Choose Us
Why Detail With Structive
- Why Choose Structive for Your Industrial / Infrastructure / Architectural needs We focus on shop-ready plans that keep your fabrication lines running smoothly.
- Accurate, Clash-Free Models - Every project is modeled in 3D and checked for clashes before release, so your shop fabricates it right the first time with zero rework.
- Proven Multi-Sector Experience - From industrial warehouses and material handling structures to commercial buildings, metro stations, and steel bridges, we’ve detailed a wide range of structure types for USA clients.
- Fabrication-Ready CNC Output - We generate NC1, KISS, and other CNC files directly from the models, so your fabrication equipment gets clean, accurate data with no manual re-entry.
- Fast, Reliable Turnaround - Our dedicated detailing teams work to your project schedule, keeping your fabrication shop and site crews moving without delays.
- Clear Communication & Support - We work as an extension of your team, staying responsive throughout the project and adapting quickly to RFIs, revisions, and client-specific standards.
- FAQ
Clear Answers for 3D Steel Detailing Services
Find clear answers to common questions about our 3D steel detailing services, processes, and engineering expertise.
We build every project as a fully coordinated 3D model and run clash checks before issuing drawings, so dimensions, connections, and clearances match the actual fabricated steel.
Yes, we regularly detail directly from IFC/design engineer drawings and models, converting them into fabrication-ready shop and erection drawings without changing design intent.
We update the 3D model and re-run clash checks whenever revisions come in, then reissue only the affected drawings so your schedule isn't disrupted.
We typically need structural engineer drawings (or IFC models), architectural GA drawings, applicable design codes, and any project-specific standards or connection preferences.