
Steel & Concrete Design Service
- Steel & Concrete Design Service
Structive’s Design Engineering Team: Steel & Concrete Design Service
S tructive operates as a practical engineering firm delivering solid blueprints for industrial yards and heavy frameworks. Our group handles both complex groundwork and high-load frameworks for crews in India and other global locations. We focus on stability, mapping out calculations that stop site errors long before your team starts executing at site.
We understand how design mistakes eat up the project budget, so we design our modelswith field constraints in mind. By using smart drafting tools with hands-on site experience,our engineers make sure your blueprints work perfectly in the mud.
Let’s Collaborate!
Reach out for any industrial structural design consultation.
- SERVICES
Our Services
Design & Analysis
Our team runs the math on unfactored and factored loads to analyse the structure using the code suitable load combinations. Through our Concrete Structural Design Services, we ensure your building foundations handle high machinery vibration without cracking.
Checking Load Capacity
We determine the exact amount of load that may influence your structure by manually calculating wind, seismic, soil shifts, and all other loads keeping the economy and safety as our priorities.
Structural Design Peer Review
We review the paperwork from other drafting samples to find hidden mathematical errors and code problems that could hold up your build or incur large fines.
3D Modelling
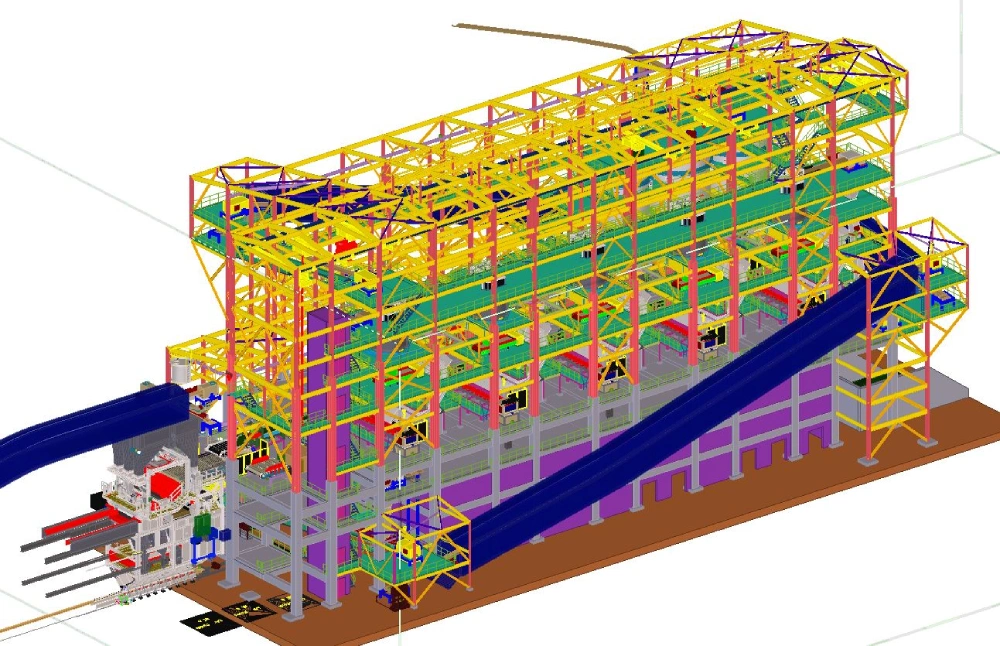
We build a full digital version of your framework using advanced tools. This arrangement lets you view all the columns and connections in a 3D volume, so that parts don’t collide during field execution.
General Arrangement Drawings
Our General Arrangement (GA) Drawings are developed from the STAAD design model to provide a clear and accurate representation of the overall structural system. These drawings communicate the structural framing, member sizes, levels, grids, dimensions, and key design information required for coordination and detailing.
Connection Design & PE Stamping
Structive Engineering delivers fully designed Structural Connections through various connection designing software & spread-sheets. One of our engineers is preparing for PE Stamping authority in USA.
- PROJECT TYPES
Project Types and Codes
When handling Industrial building structural design, we map out warehouses, mills, and heavy manufacturing sheds built to last.
We calculate the exact loads needed to hold up running material handling belts, heavy bins, and chemical pipelines safely.
We design custom models for unique architectural projects, custom storage tanks, and non- standard field frames.
We draft the steel backbones and solid foundations for high-rise office developments and corporate spaces.
From simple pedestrian walkways to heavy highway spans, we calculate steel fatigue and river-bed foundation loads.


- Why Choose Us
Why Choose Structive for Your Industrial / Infrastructure / Architectural needs
Structive focuses entirely on buildable blueprints that keep your project out of legal and
financial trouble.
- Our engineers spent years working directly inside material handling yards and processing plants and Infrastructure industries.
- We speak with you directly instead of filtering calls through pushy sales executives.
- We calculate material limits to cut down on steel leftovers, saving you raw metal costs.
- Our team delivers the final engineering packages right on the day we promise.
- FAQ
Clear Answers for Steel & Concrete Design Service
Find clear answers to common questions about our steel and concrete design services, processes, and engineering expertise.
Structive delivers full load analysis, column designs, and connection details for metal
frames. We make sure the steel framework matches your local safety codes perfectly.
We analyse soil bearing capacity and design rebar grids for deep foundations, retaining walls and floor slabs. This stops heavy buildings from settling unevenly over the years.
Structive works with international codes including American (AISC), Indian (IS), British (BS), and Eurocodes etc.
You just need to send your conceptual engineering drafts on info@structive.in. Our engineering team will review your files and send a direct response within two business days.